
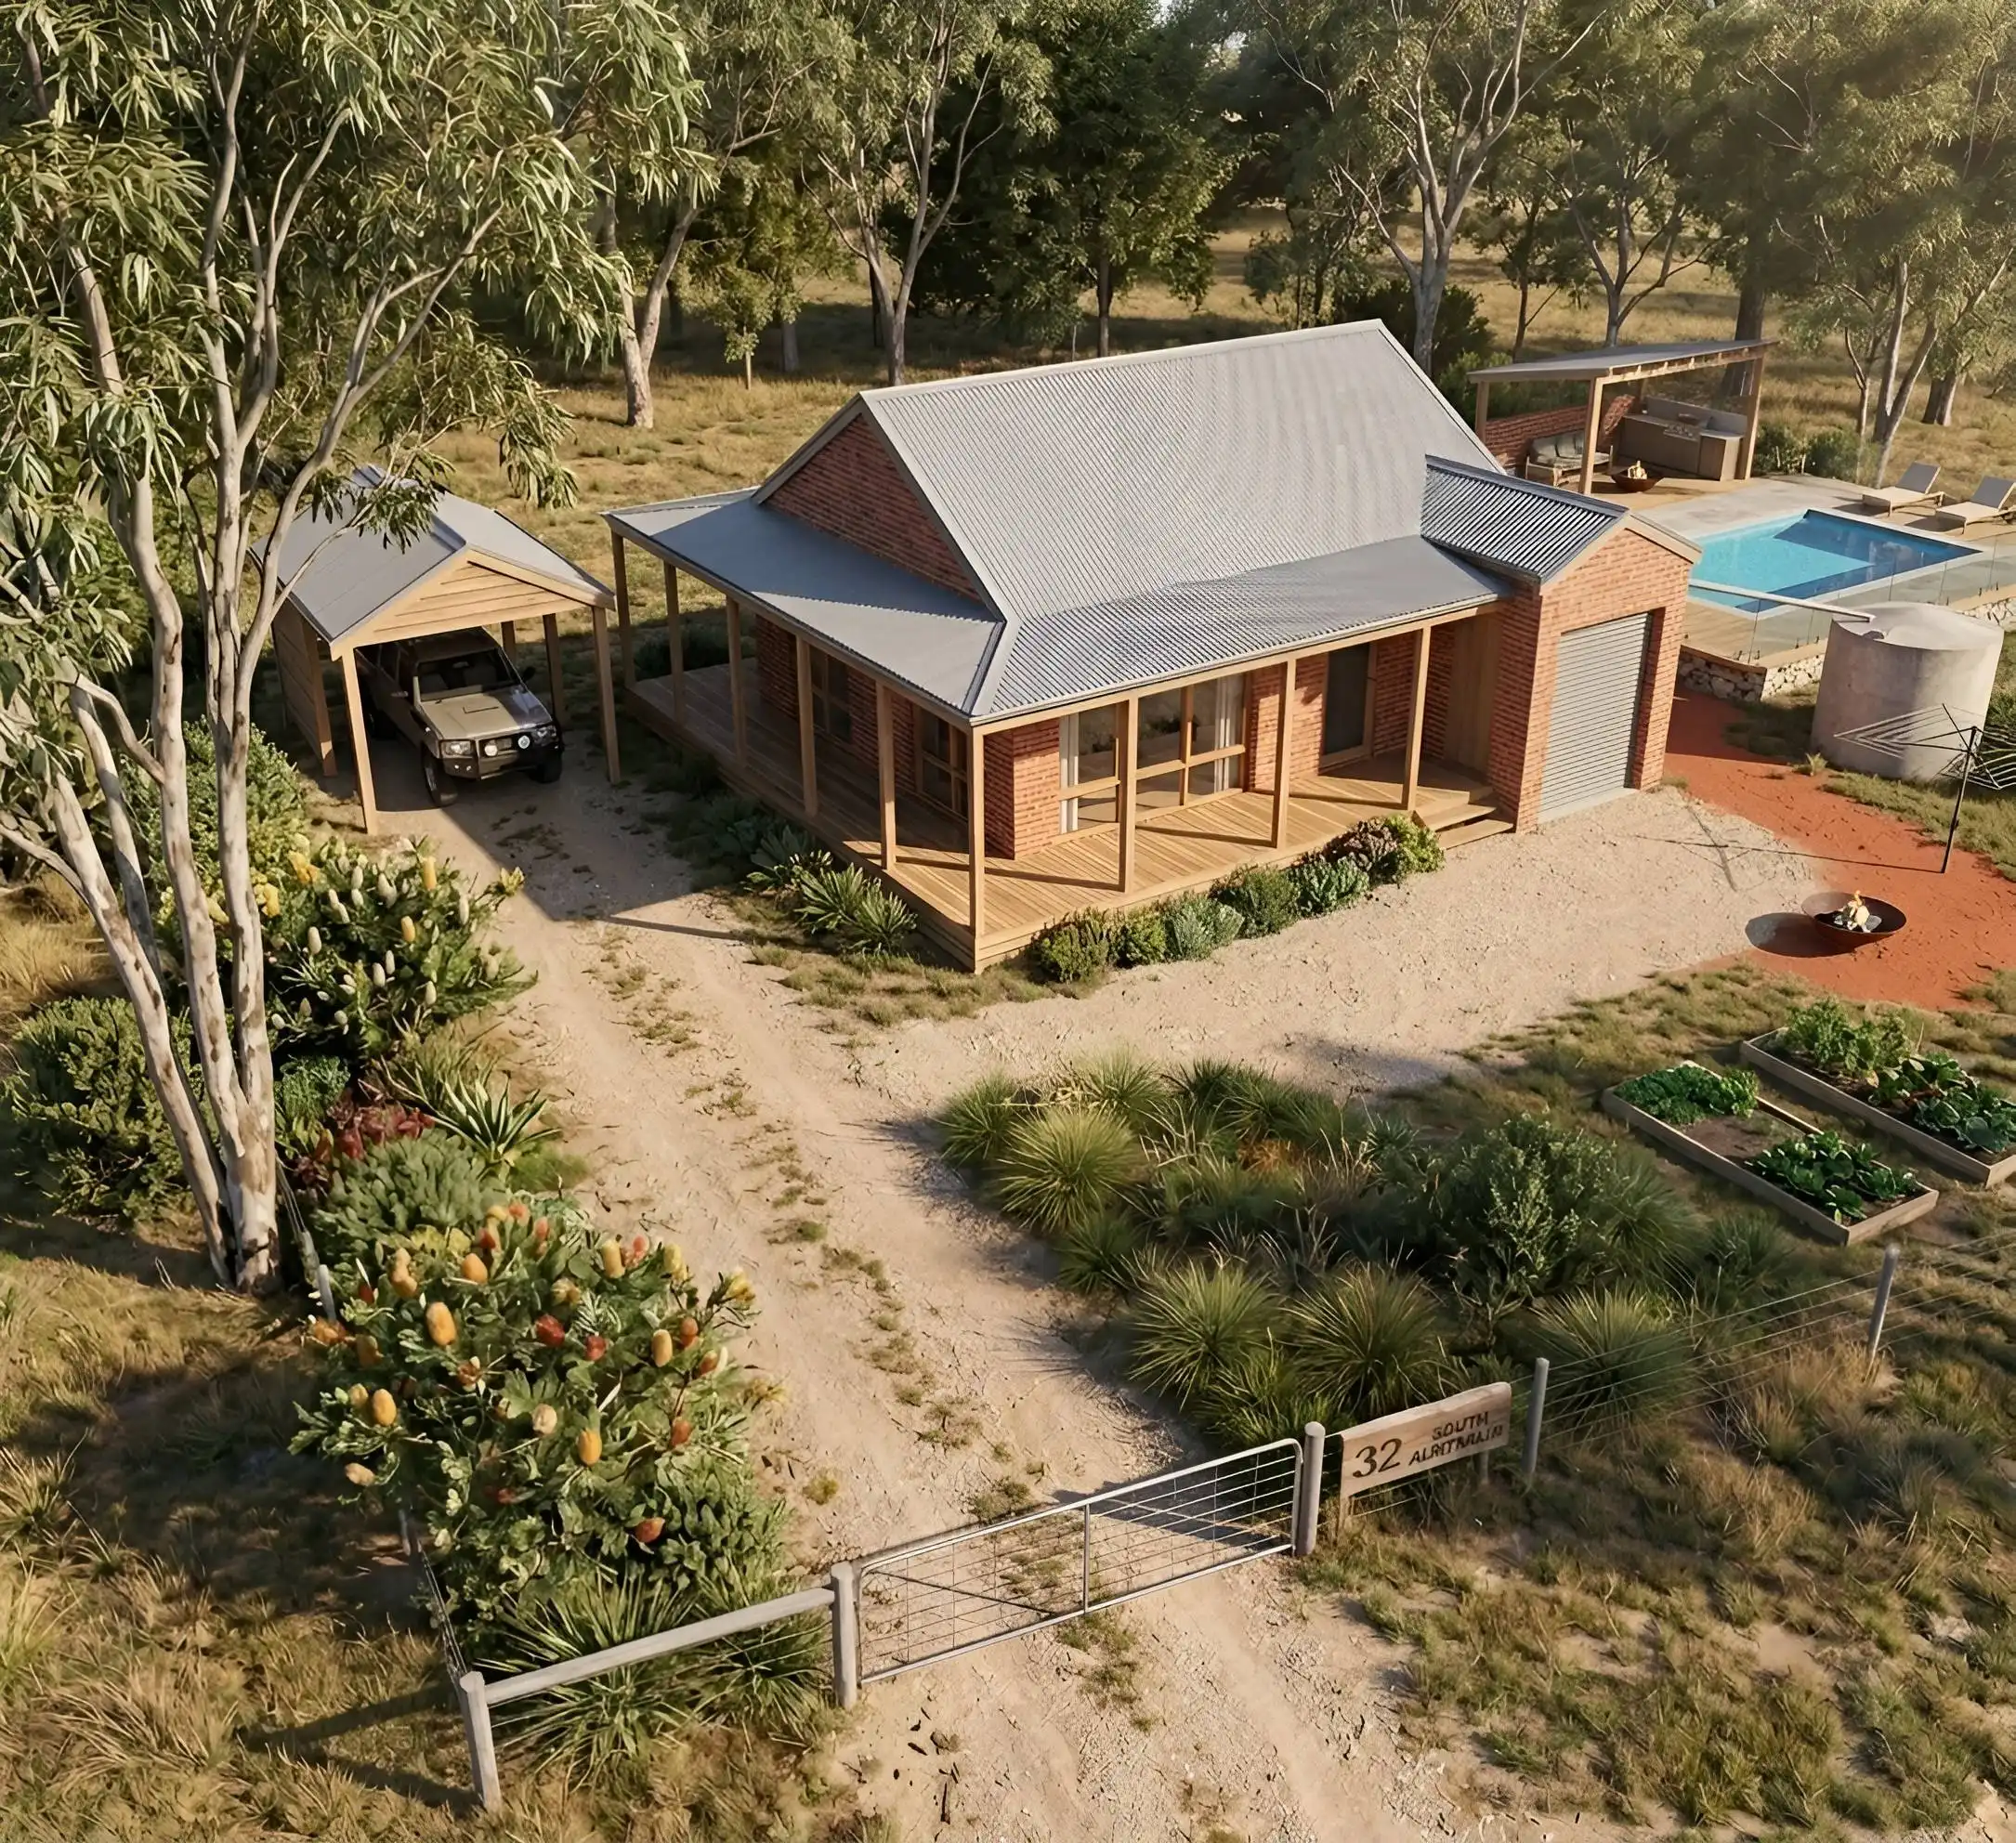
This South Australian rural homestead sits on a spacious homestead plot with a classic red-brick and corrugated iron exterior.
Main Residence & Design
- Architectural Style: Single-storey classic Australian homestead featuring prominent red-brick construction, timber structural posts, and a corrugated iron roof.
- Outdoor Living: A wrapping timber veranda (37.4 m²) spanning the front and rear elevations, providing shaded outdoor seating and weather protection.
- Attached Garage: An integrated 17.7 m² enclosed single-car garage with roller door access and a direct internal doorway into the kitchen.
Interior Layout
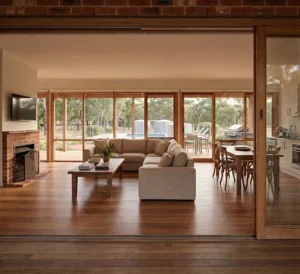
- Living & Dining: A large central open-plan 38.5 m² family living room seamlessly joining an 18.3 m² dining space.
- Kitchen: A 13.3 m² practical kitchen zone positioned off the dining room with immediate access to the garage.
- Bedrooms: A 23.3 m² master bedroom with direct access to the side deck, alongside a secondary 12.3 m² guest bedroom.
Property & External Amenities
- Parking: A secondary detached timber carport situated on the left side of the property for visitor or farm vehicle parking.
- Pool & Outdoor Entertainment: A rear outdoor patio equipped with a built-in BBQ kitchen, overlooking a timber pool deck with an adjacent swimming pool.
- Off-Grid Utilities: Dual 120,000 L concrete rainwater tanks, a dedicated open-air fire pit zone, and a traditional rotary clothesline.
- Landscaping: Native South Australian garden beds featuring Banksia, Grevillea, and native grasses, plus raised vegetable garden beds near a rustic timber farm gate entry.